- Period
- 16th century
- Distance
- 15 min from the Rynek
The arcaded courtyard of Wawel Castle
Three levels of galleries, Flemish tapestries and carved heads bring the Renaissance rebuilding of a royal residence into view on Wawel Hill.
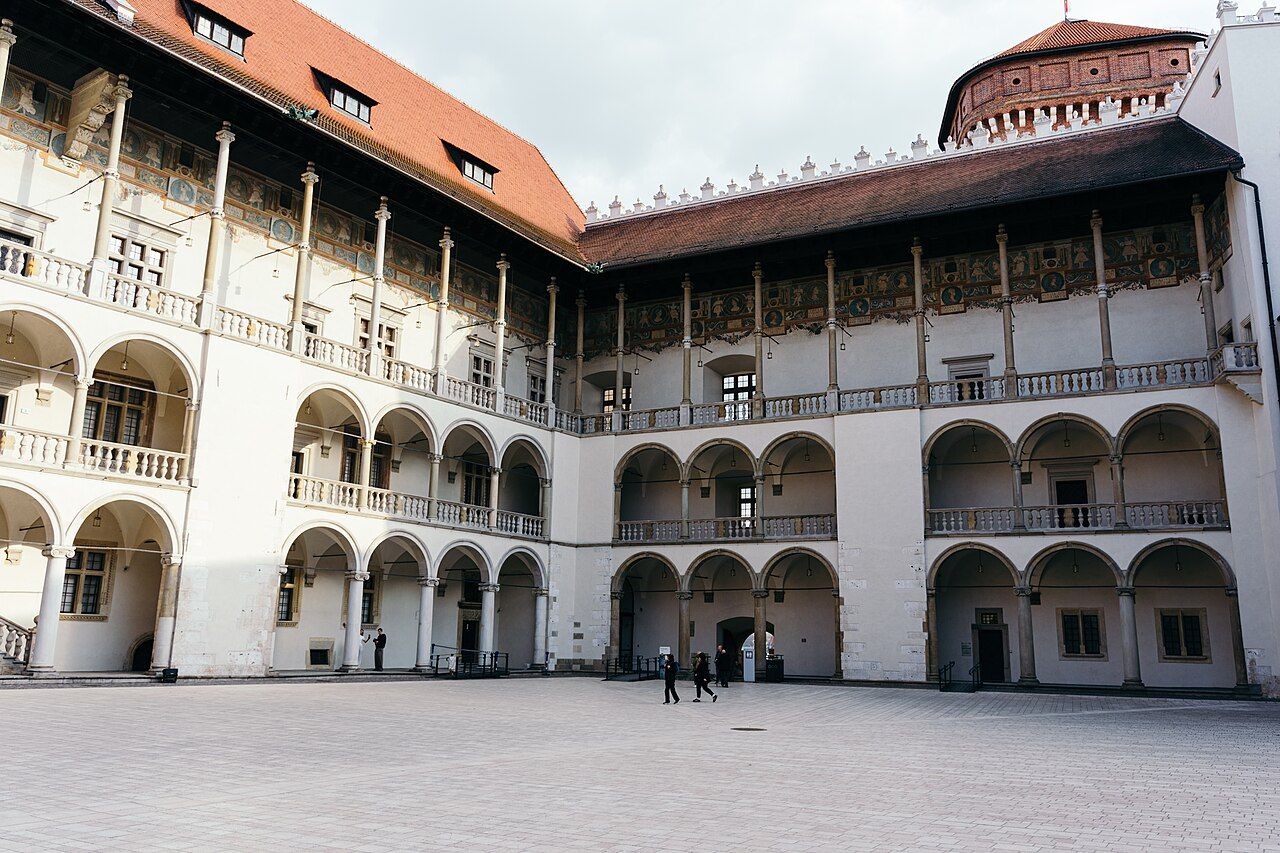
Three storeys of galleries frame the courtyard, and the top storey carries unusually tall columns. I begin here, with this upward rhythm: a Renaissance design held within the long royal history of Wawel Hill. The limestone outcrop rises above the Vistula, and the castle stands on a hill where Polish rulers lived for centuries.
There is an Italian palace in the idea of this courtyard, but it belongs to a Polish royal residence. The contrast is what I keep returning to: the open, ordered galleries and the older weight of a hill associated with rulers from the 11th century until the late 16th century. It is not a simple choice between one story and another.
Myth: was the castle always this Renaissance palace?
Fact: King Sigismund I the Old had the castle rebuilt in Renaissance style from 1504. Francesco Fiorentino and Bartolomeo Berrecci led the work. The courtyard gives that rebuilding a shape I can hold in mind: galleries rising in three storeys, with the especially tall columns above them. Its form is not the whole history of the hill, but it makes the Renaissance chapter hard to miss.
The rulers’ long residence on Wawel Hill reaches back well before this rebuilding. The castle’s arcades can make the place seem composed around one architectural moment; the dates pull the view wider. Here, I find the past layered rather than replaced: a royal seat with a Renaissance courtyard, set on a limestone outcrop above the Vistula.
Wawel Royal Castle has been a state museum since 1930. That fact gives the galleries a second kind of presence for me: they are part of a royal residence, and part of a collection visitors encounter as a museum. Nearby are the coronation cathedral next door, another part of the hilltop setting that gives the castle its particular context.
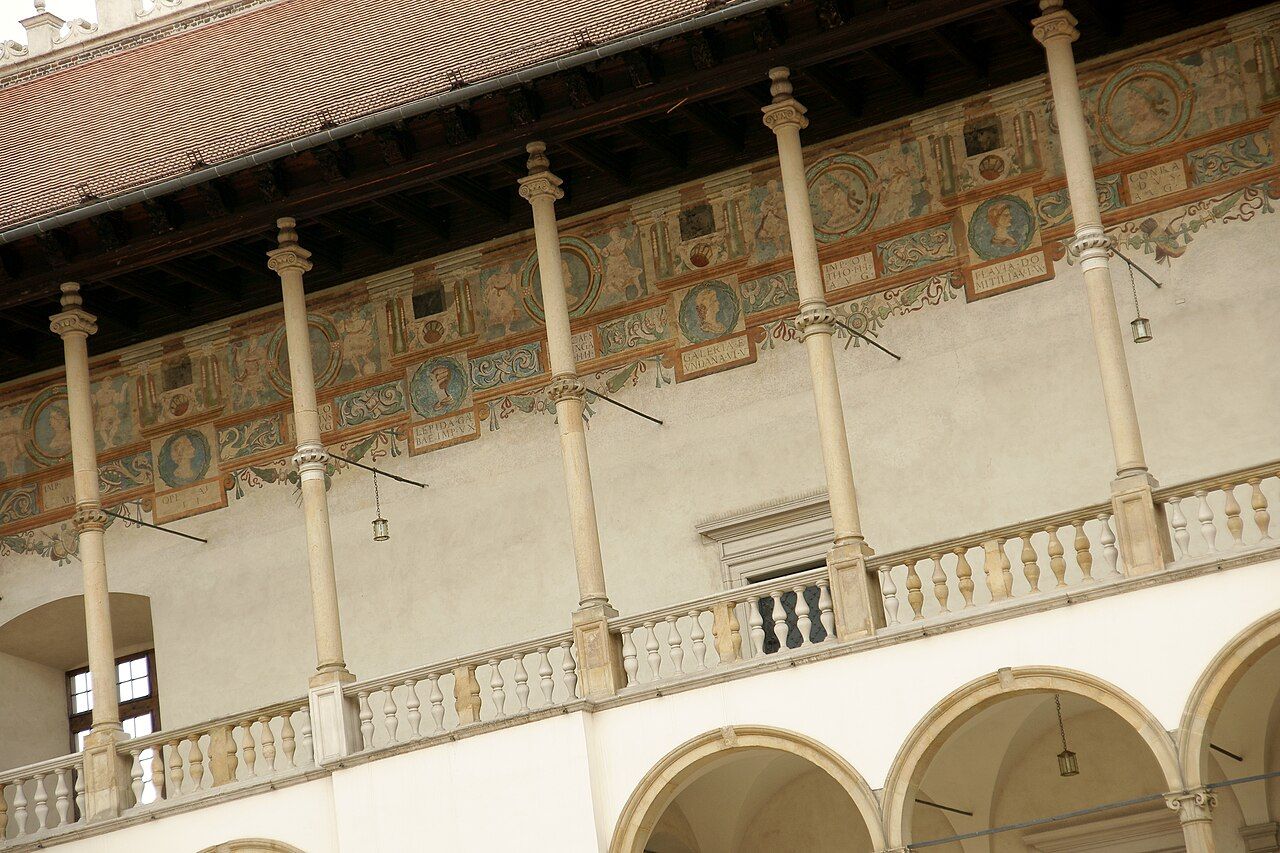
Myth: are the tapestries only decoration?
Fact: King Sigismund II Augustus commissioned a large set of Flemish tapestries for the castle in the mid-16th century. More than 130 of his tapestries survive in the castle collection. Their story extends beyond the rooms where they are seen: they were taken to Canada for safety in 1939 and returned to Kraków in 1961.
I like the way this history changes the scale of the galleries in my mind. The tapestries are not simply a backdrop to royal rooms; they carry the traces of a collection made for the castle, then moved away and brought back. The dates mark a departure and a return, without making the rooms feel like a closed chapter. There is something quietly affecting in that continuity.
What stays in view?
- The castle was rebuilt in Renaissance style from 1504 under King Sigismund I the Old.
- The courtyard has three storeys of galleries, with unusually tall columns on the top storey.
- More than 130 of Sigismund II Augustus’s Flemish tapestries survive in the collection.
- The Envoys’ Hall has a coffered ceiling set with carved wooden heads; 30 of the original 194 survive.
Myth: is the Envoys’ Hall simply another decorated room?
Fact: Its coffered ceiling holds carved wooden heads, and 30 of the original 194 remain. Those figures make absence part of the room’s story. I find myself imagining the ceiling not as a plain surface above the galleries of thought, but as a gathering of faces overhead (though the number that survives is a reminder that the whole original company is not there).
The courtyard is the castle’s clearest meeting of the Renaissance and the royal hill.
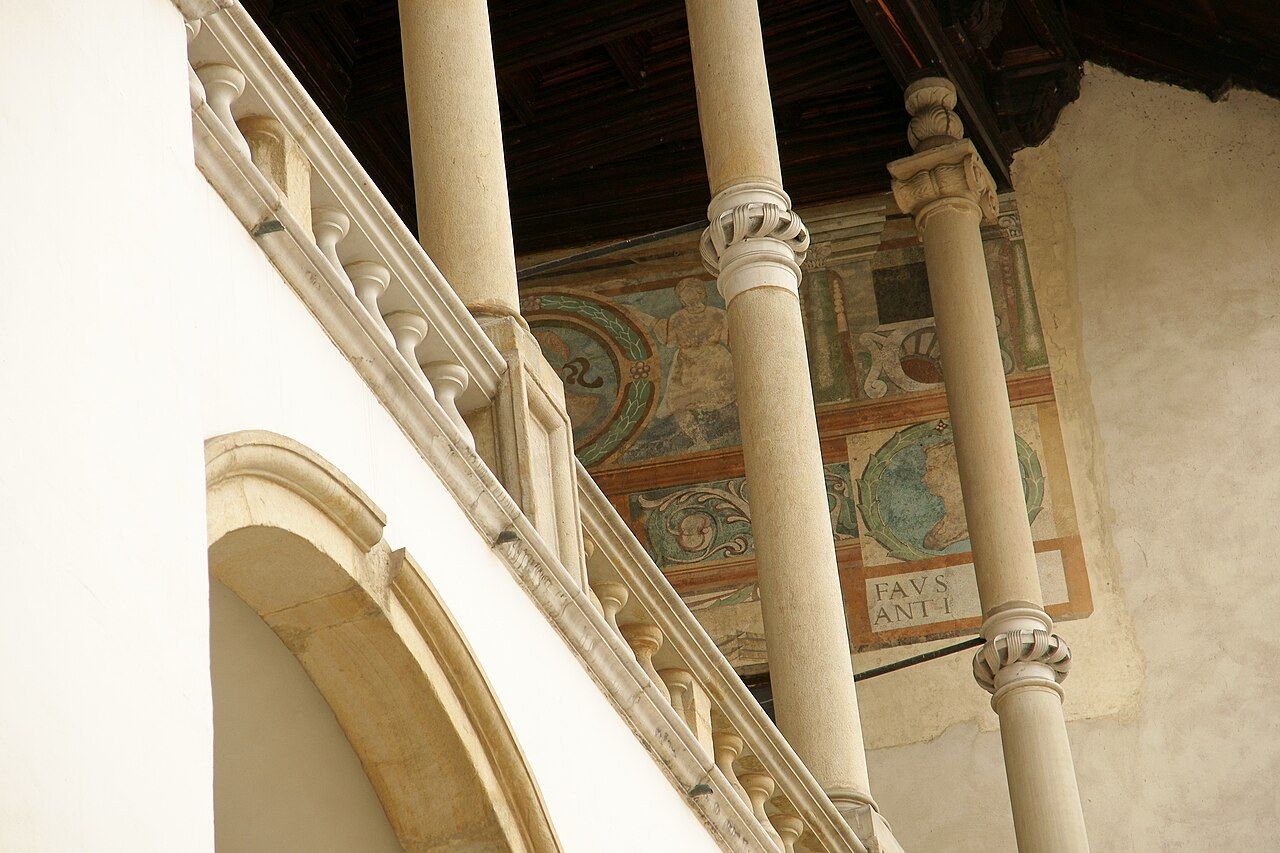
The courtyard is the castle’s clearest meeting of the Renaissance and the royal hill.
The castle’s other collections keep the royal residence from narrowing to architecture alone. The Crown Treasury displays Szczerbiec, the coronation sword of Polish kings. In the Armoury, weapons and armour span the 15th to 18th centuries. I read these rooms alongside the tapestries and the hall: different kinds of objects, held within the same castle story.
For all the attention the courtyard draws, it does not stand apart from the wider hill. The castle’s rebuilding belongs to the Renaissance, while Polish rulers’ residence here began centuries earlier. The oldest traces of that longer presence are evoked by the oldest stones on the hill. Even the courtyard’s careful order feels different when set beside that deep span of time.
Myth: is this a palace, or a fortress?
Fact: The story holds both ideas together. The Renaissance rebuilding brought the forms of a palace to a royal residence on Wawel Hill; the hill itself is a limestone outcrop on the left bank of the Vistula, rising to about 228 metres above sea level. I do not need to choose one image and discard the other. The galleries belong to the castle, and the castle belongs to its hill.
That is what stays with me: not a neat division between a Polish fortress and an Italian palace, but the particular way their stories meet here. The courtyard lends the royal hill a measured grace, and the hill gives the courtyard its long memory.
To me, Wawel’s courtyard is most moving when its elegance and its age are allowed to stand together.
More from Wawel Hill and beyond
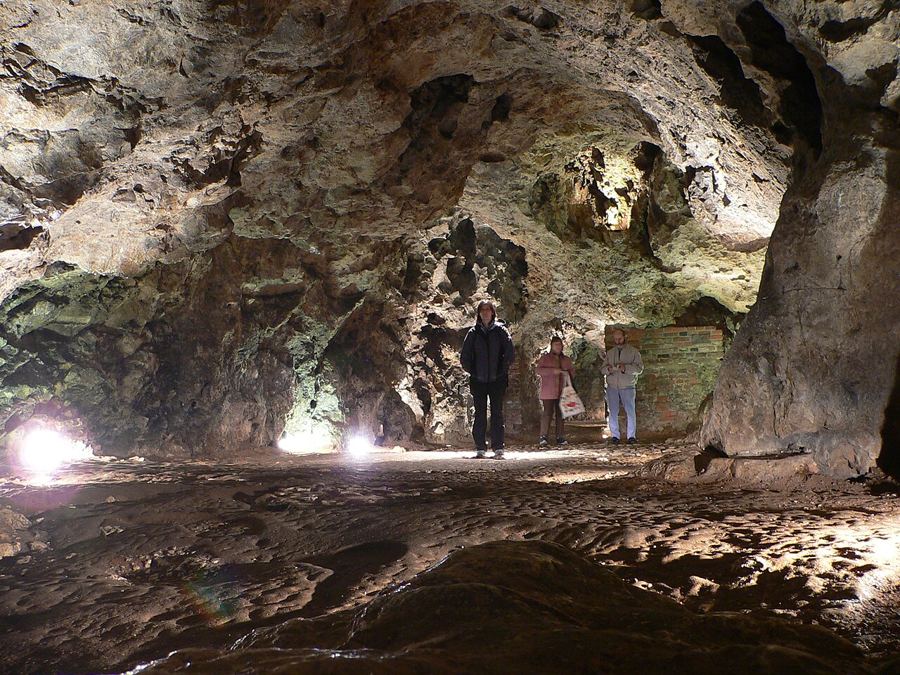
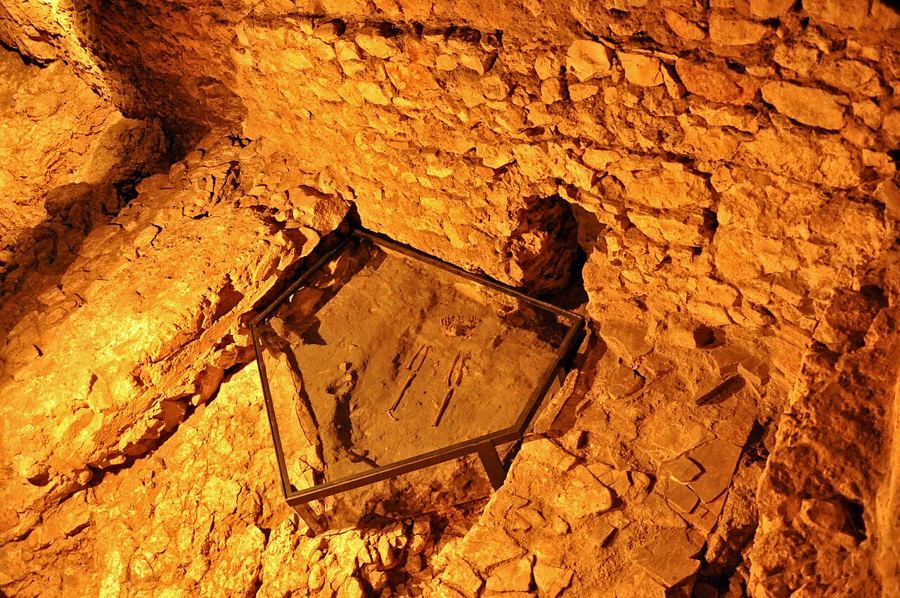 The castleWhat came before the castle on Wawel Hill?
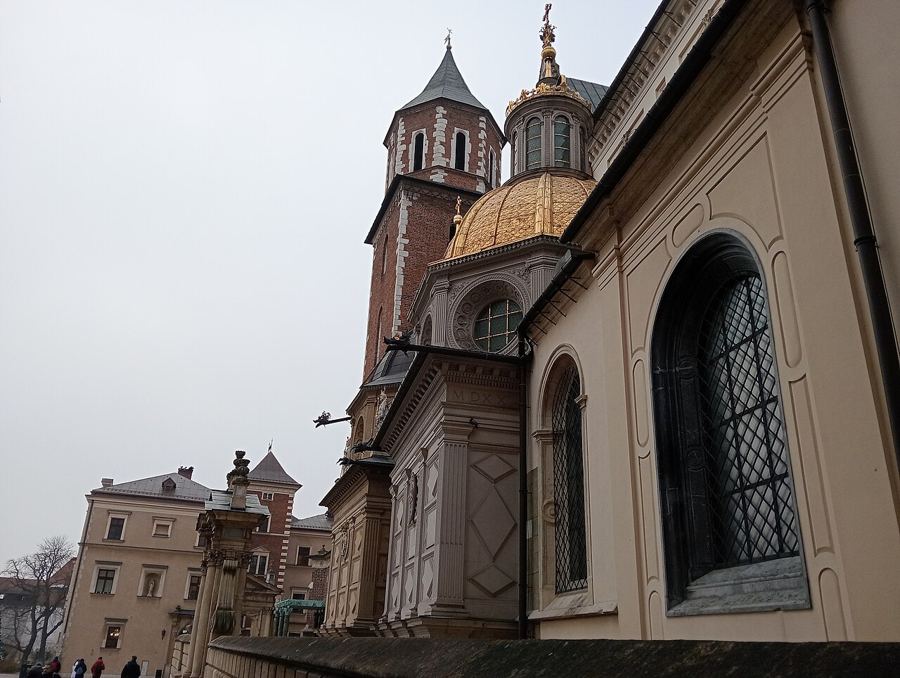 Cathedral and bellWhere were Polish kings crowned and buried?
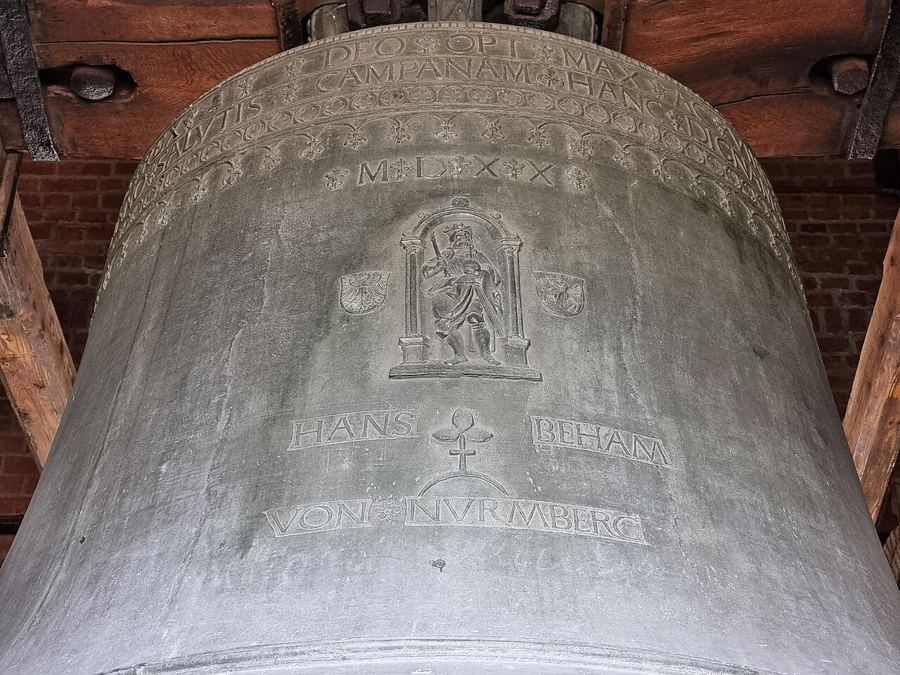 Cathedral and bellThe Sigismund Bell: a voice rung by hand
 Dragon loreHow did the Wawel Dragon enter the written record?
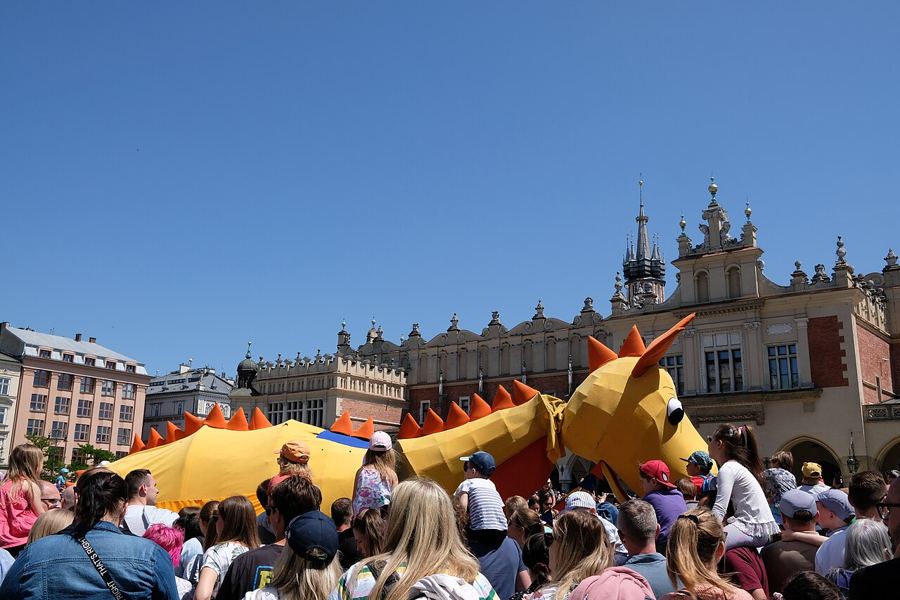 Dragon loreA parade of dragons on the Vistula
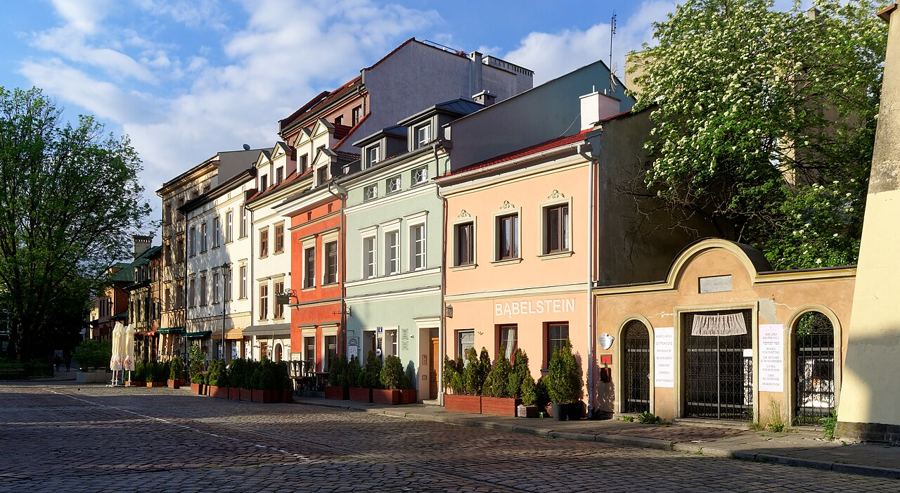 Squares and the island townHow can Kazimierz still feel like a town on an island?
Photographs used: Jennifer Boyer — Creative Commons BY 2.0; Franek Vetulani — Creative Commons BY-SA 3.0; Zala — Creative Commons BY-SA 4.0; Craig Nagy from Vancouver, Canada — Creative Commons BY-SA 2.0; Dwxn — Creative Commons BY-SA 4.0; Jakub Hałun — Creative Commons BY-SA 4.0